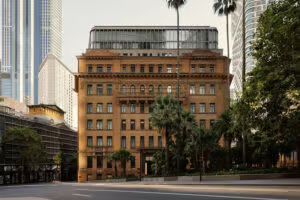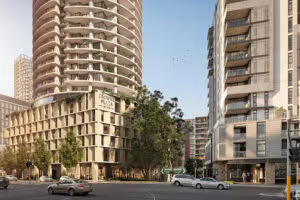

The refurbishment will touch all of the accommodation stock at the property – made up of studios and one, two and three-bedroom apartments – as well as event spaces, the pool and gym and public areas.
The design of the upgrade is being helmed by Bates Smart’s Brenton Smith, whose work on the refurbishment of Adina Sydney Town Hall, seen by micenet, was impressive.
“The project was really about adding texture and personality,” said Smith.
“The rooms already had great bones.
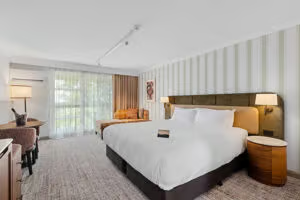
“They’re genuine apartment-style spaces with the proportions and functionality guests want. The apartments are also incredibly spacious, particularly compared to many newer developments, with room categories ranging from 19m2 studios to 132m2 penthouses.”
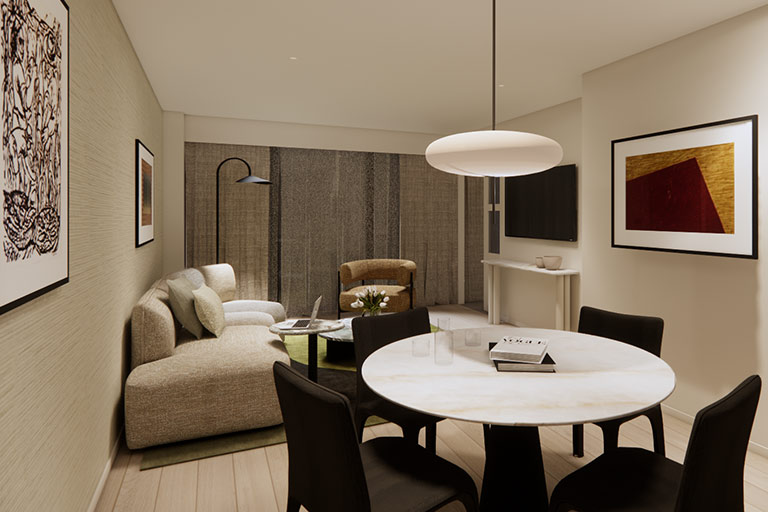
Rooms will have new furnishings, textured walls and new storage elements, with the update to make the spaces feel both brighter and more contemporary.
Smith also shared insight into the changes to the hotel’s first impression on its guests.
“We were interested in the idea of arrival feeling less like checking into a hotel and more like walking into a familiar space.
“Many of the existing materials were already high quality. Rather than removing them, we worked with them.”
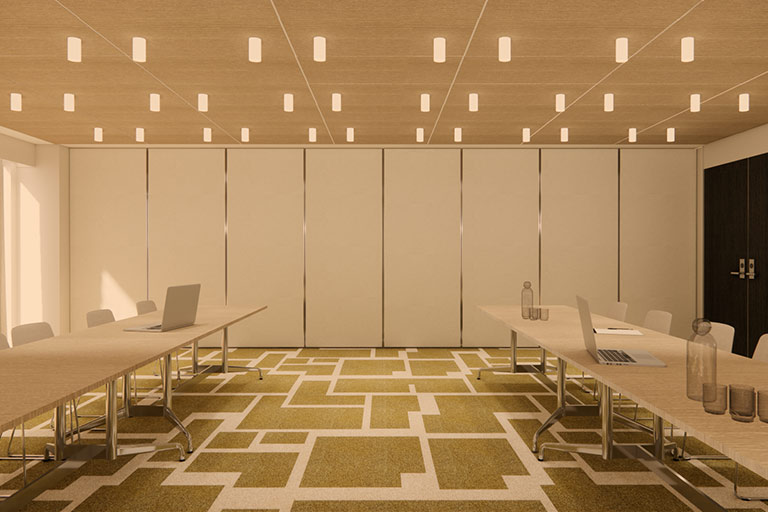
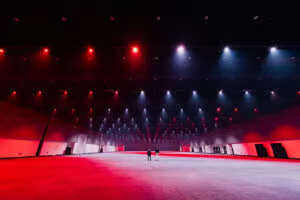
The property’s event spaces, which range in size from 45m2 to a combined space of 235m2 will move away from their corporate feel, with new earthy greens, terracotta and ochres to warm up the spaces. Other updates in meeting spaces will include new carpets, artwork, lighting and joinery. The technology in the event spaces will also be upgraded.
As the property goes through its refurbishment, existing furniture will be donated to the charity ReLove who will redistribute it to those who need it.
Adina Melbourne’s studios and apartments are expected to be fully refurbished by January, with event spaces and fitness facilities to be completed soon after.
The Adina Melbourne upgrade is part of $100 million of refurbishment works being undertaken across Adina properties in Australia and Europe.